A hall, a pavilion, a walled garden and the lawn.
Four spaces a short walk apart, for ceremonies, dinners, day meetings and parties. Every one has a covered plan.
The estate plani to iv
Reception Hall
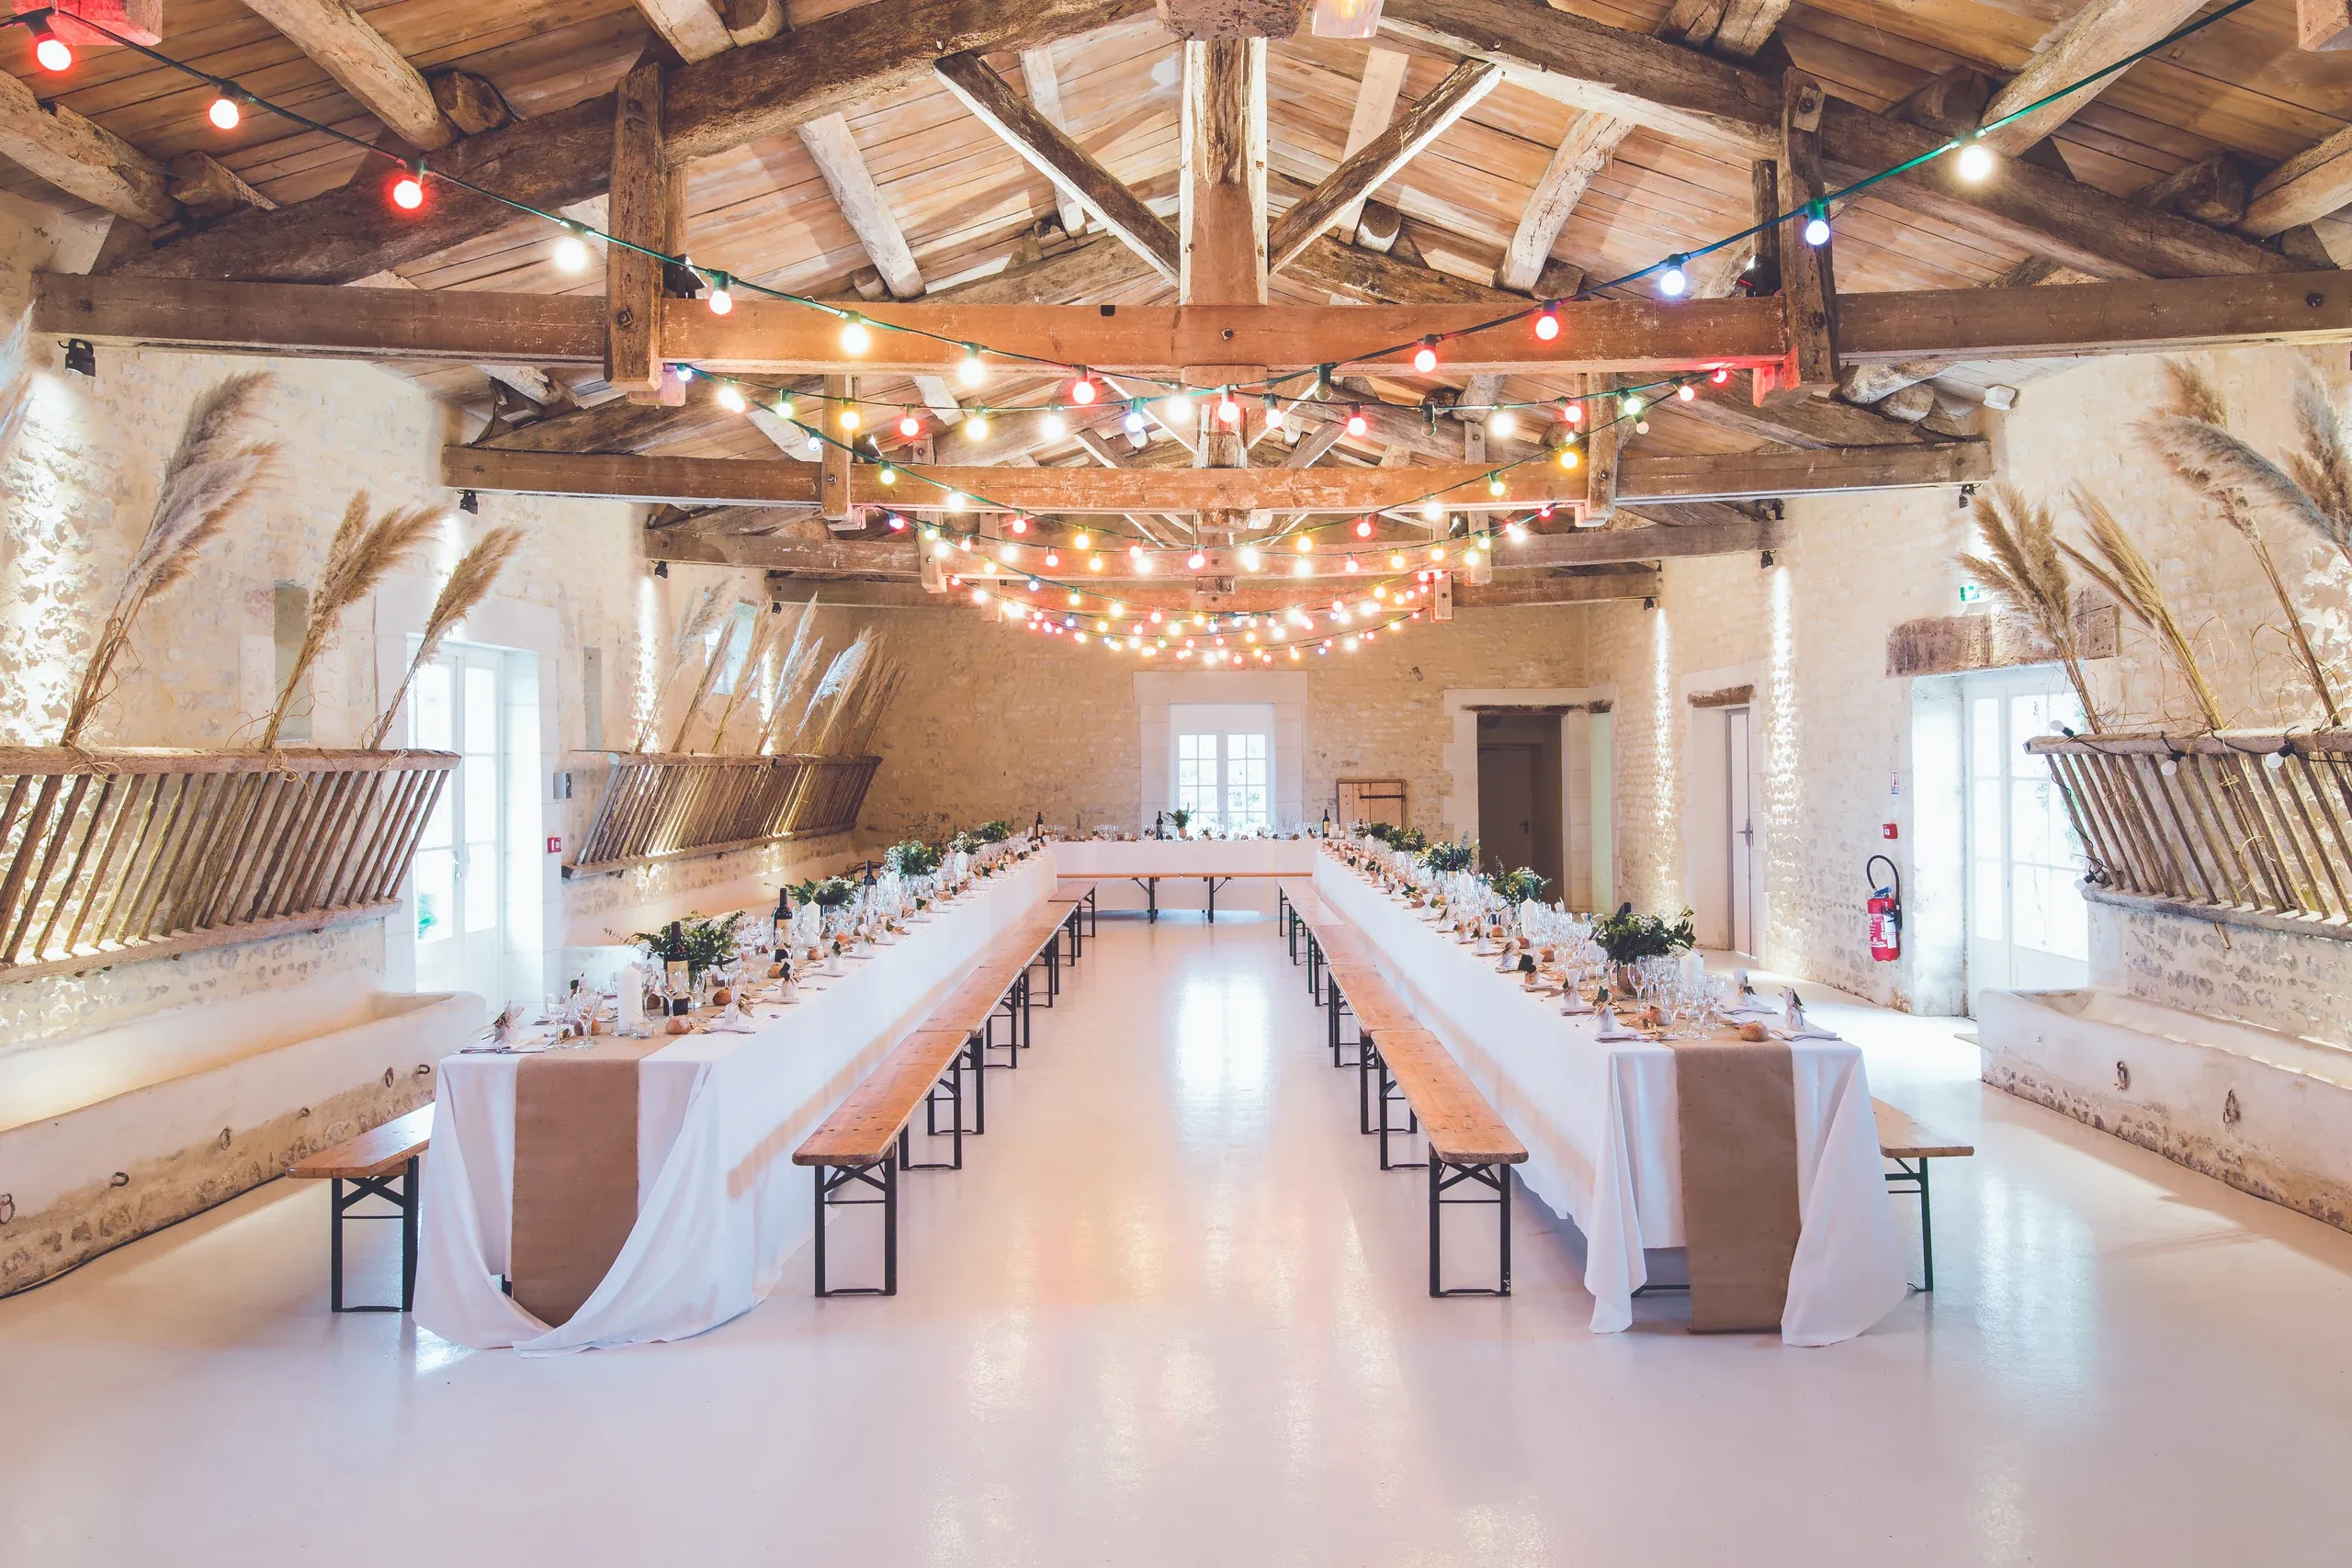
A timber framed hall with festoon lights overhead and wide doors onto the lawn.
Our timber framed hall seats 160 for a sit down dinner with the dance floor in, and 180 without it. Long tables or rounds, festoon lights overhead, and wide doors onto the lawn.
The hall was the estate’s woolshed for a century. The frame and the floor are the original hardwood, and two side rooms, the Tack Room and the Hayloft, open off the north end.



Weddings
- Seated dinner, dance floor in 160
- Seated dinner, no dance floor 180
- Ceremony seating 180
Events
- Theatre 220
- Cabaret 120
- Boardroom 36
- Cocktail, standing 250
- Long tables 180
What is included
- Long timber tables or rounds, crossback chairs and white linen
- Festoon lighting and candles in glass holders
- A sound limited system for speeches and bands
- Two side rooms for the bridal party, or for breakout sessions
- An accessible toilet beside the hall, and step free doors
If it rains
The hall is the wet weather plan for the whole estate. It can be laid for the ceremony and turned round for dinner while guests are having drinks in the porch.
For day meetings
Day meetings use the hall with two large screens and a ceiling projector. The Tack Room seats 12 and the Hayloft 20 for breakouts.
Garden Pavilion
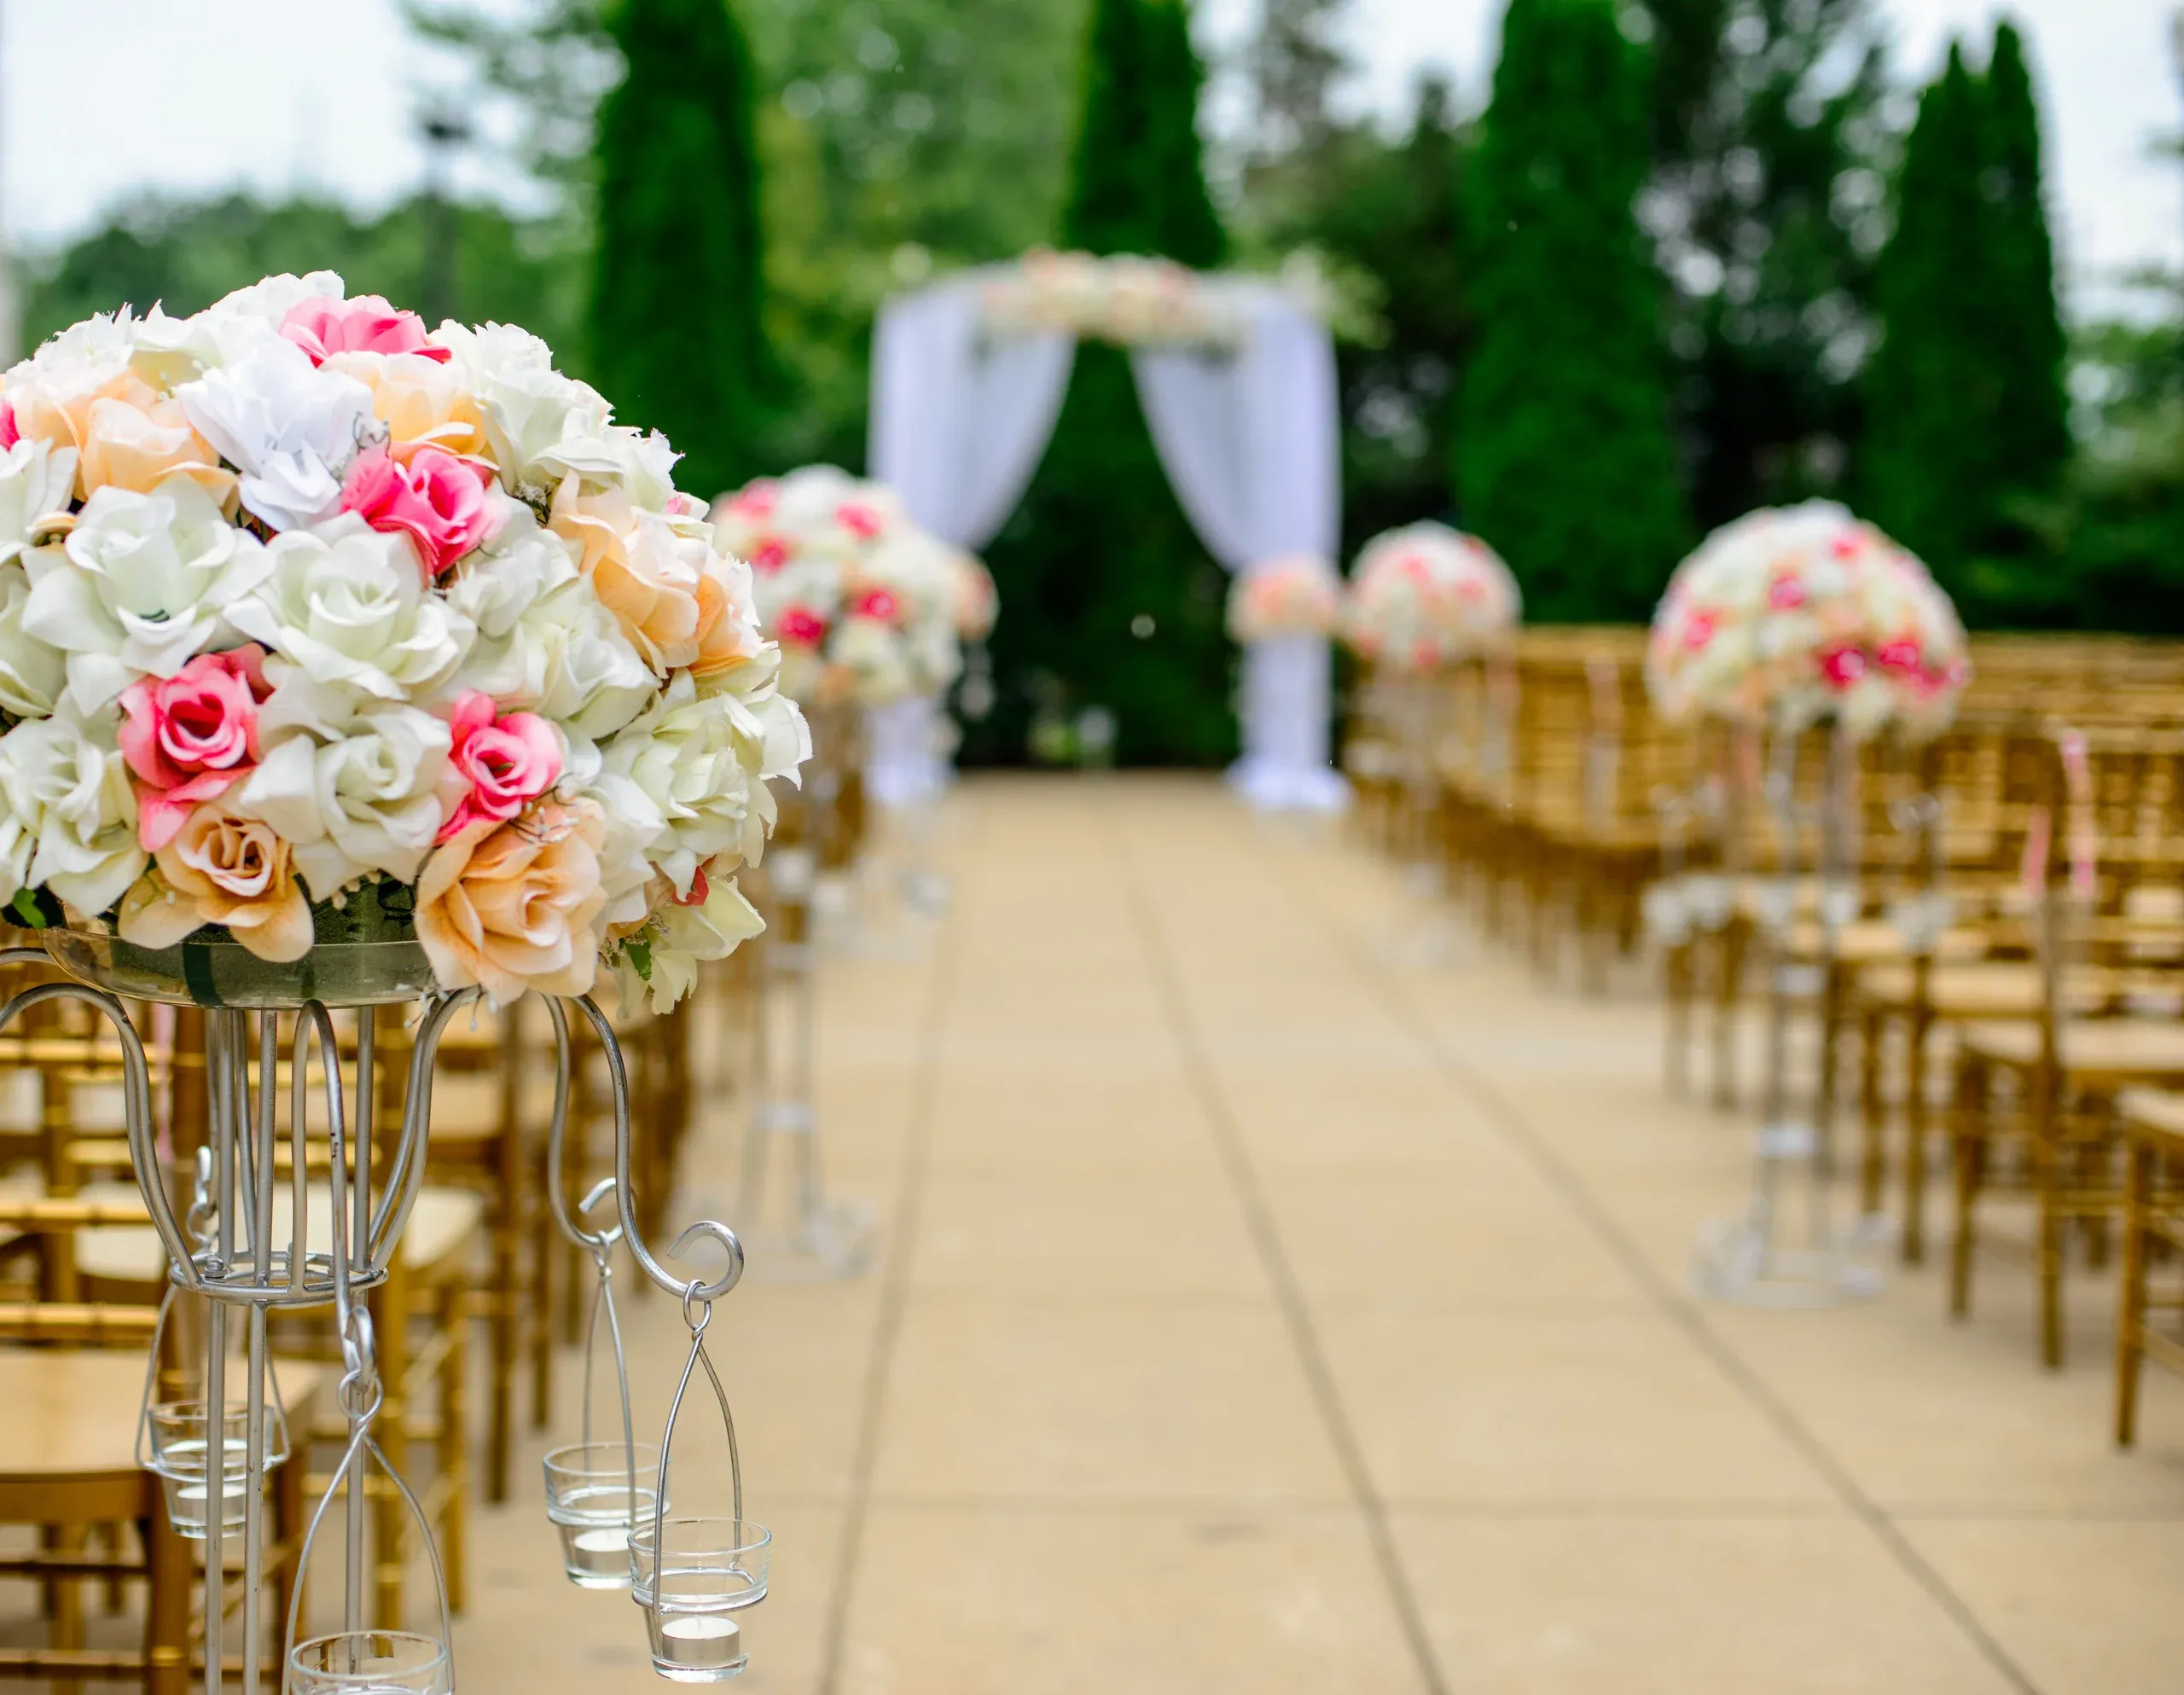
Open sided, beside the old walled garden, for ceremonies in the open air.
Open sided, beside the old walled garden. Ceremonies for up to 120 guests, with drinks and canapés on the lawn afterwards.
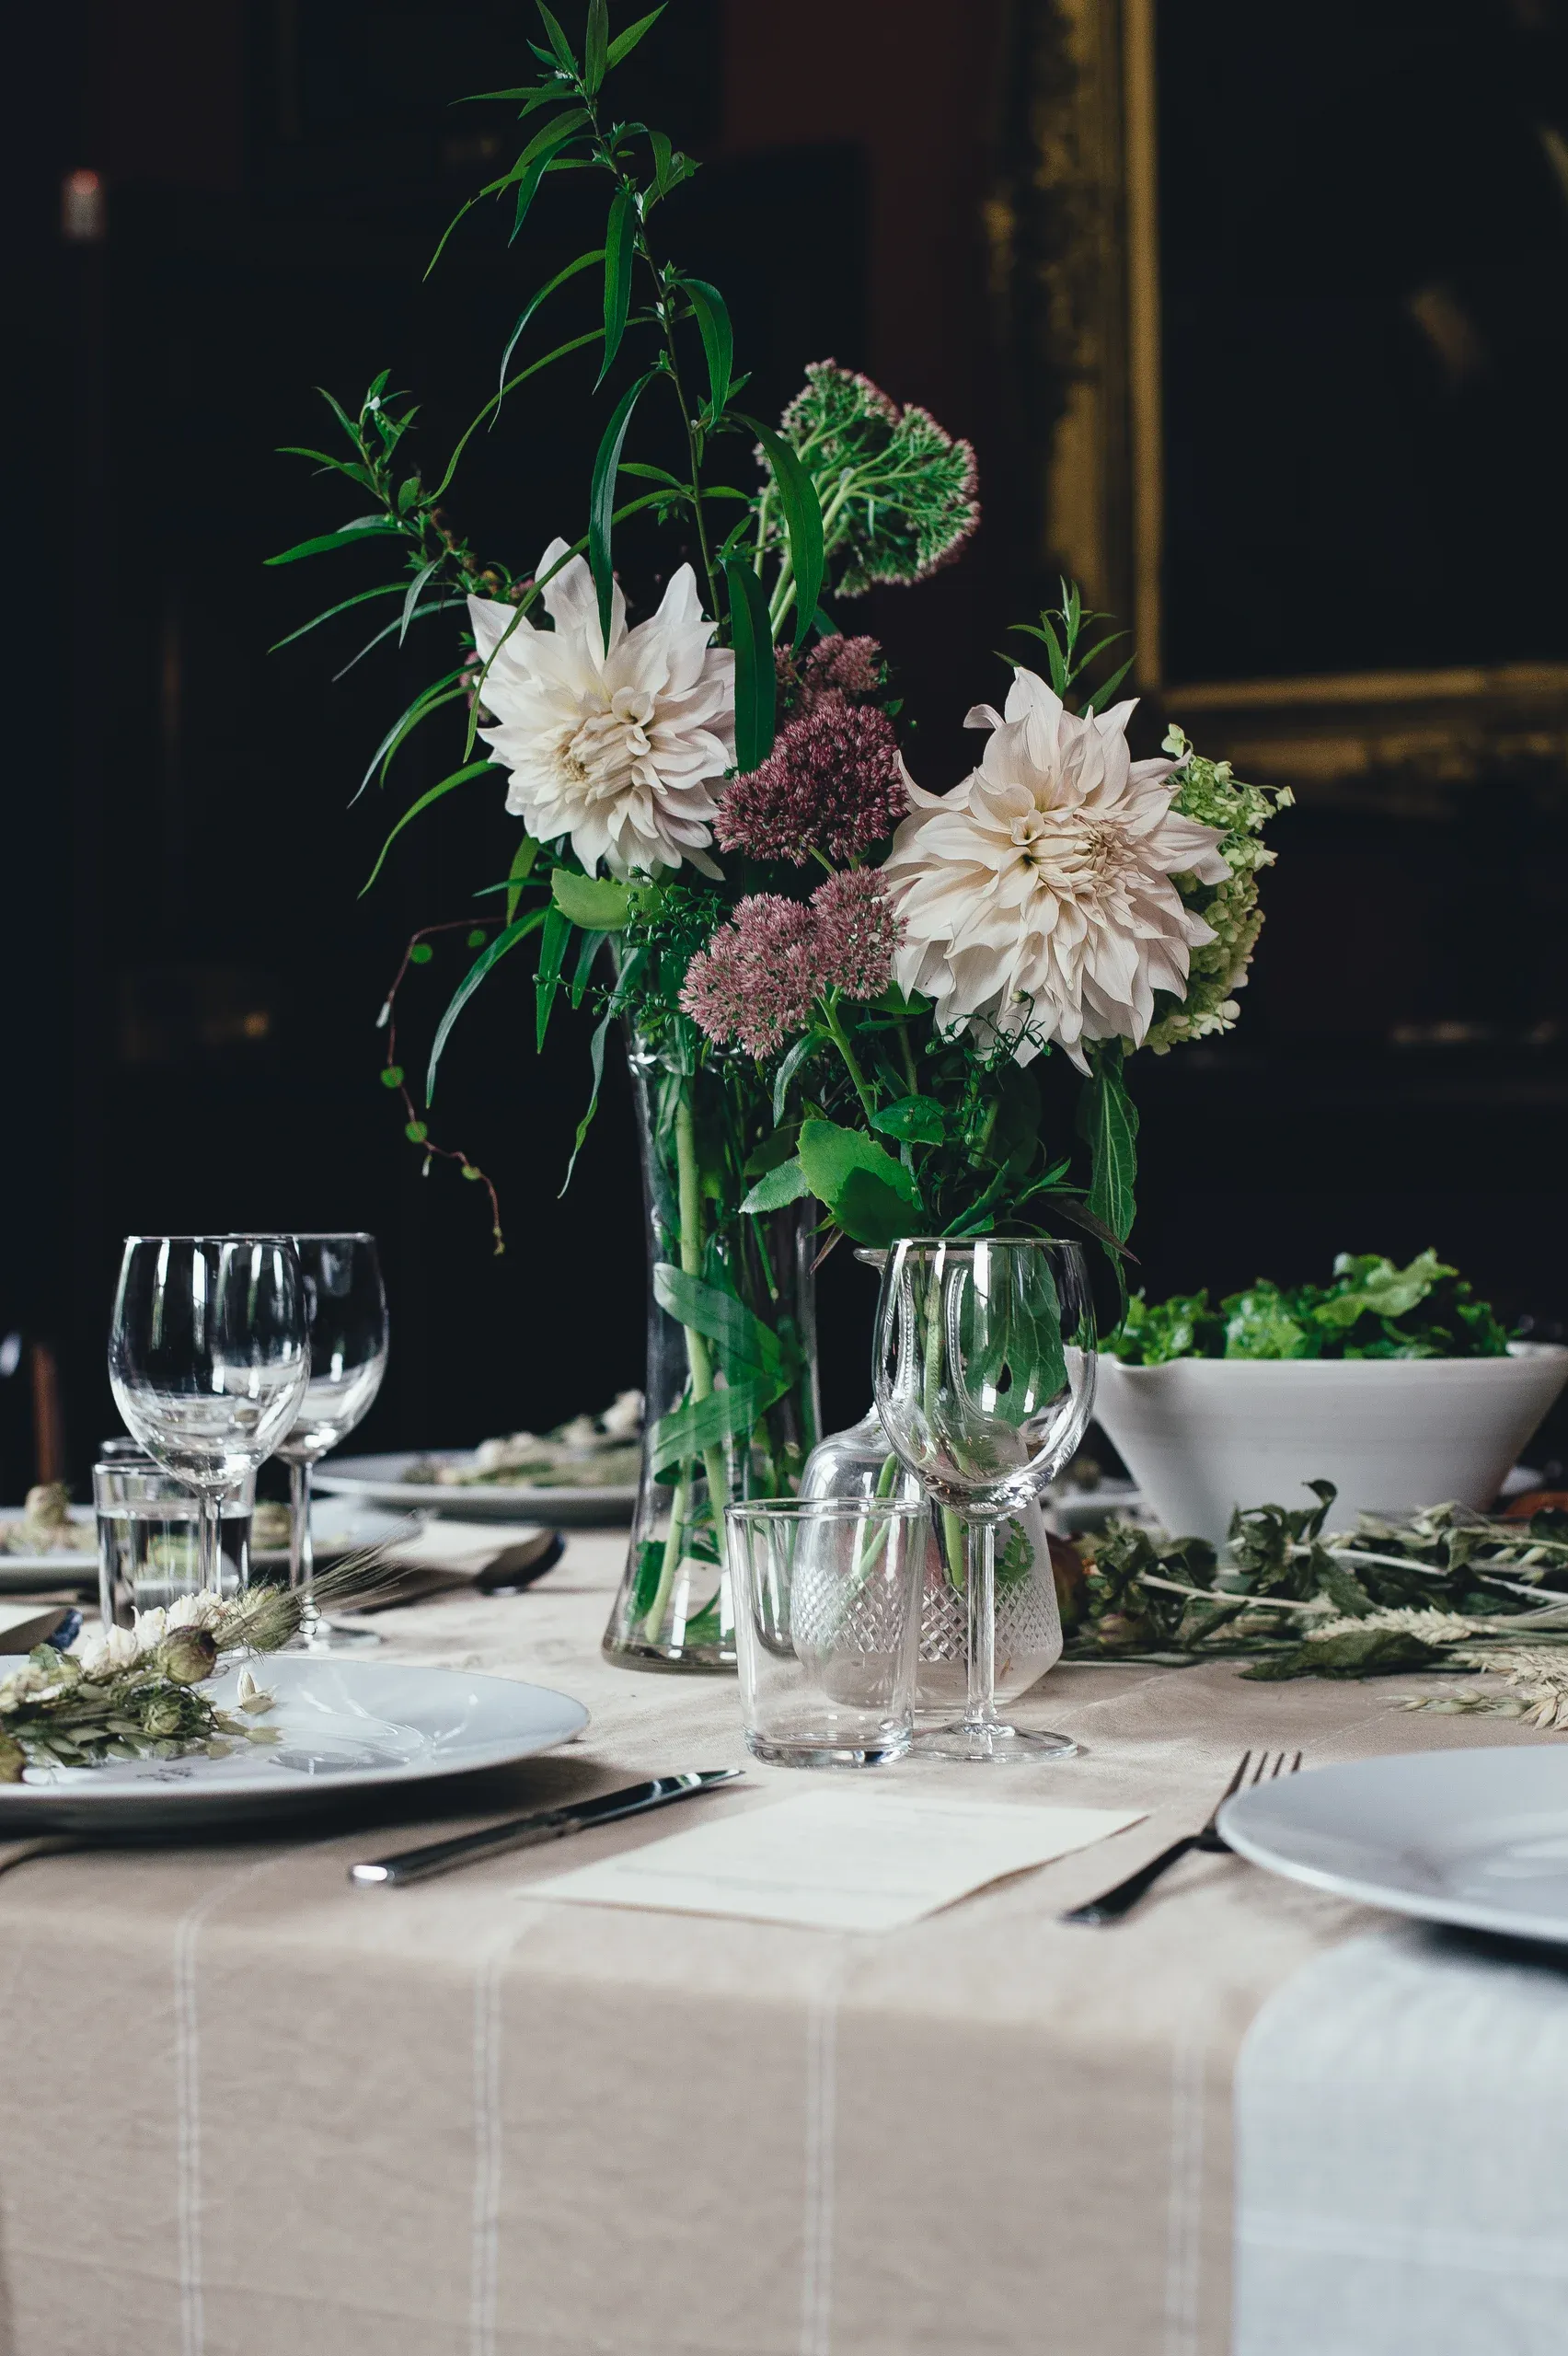
The pavilion has a timber roof on slim posts, a stone floor and a view straight down the lawn to the meadow. It also suits a long lunch at tables down its length, or a talk in the open air.

Weddings
- Ceremony seating 120
Events
- Theatre 120
- Long tables 80
- Cocktail, standing 150
What is included
- Ceremony seating for up to 120
- A table for signing, and a small sound system for the celebrant
- A firm walkway from the hall whenever a ceremony is held here
If it rains
The pavilion can be closed on its two windward sides. If the weather turns properly, the ceremony moves into the hall.
Walled Garden
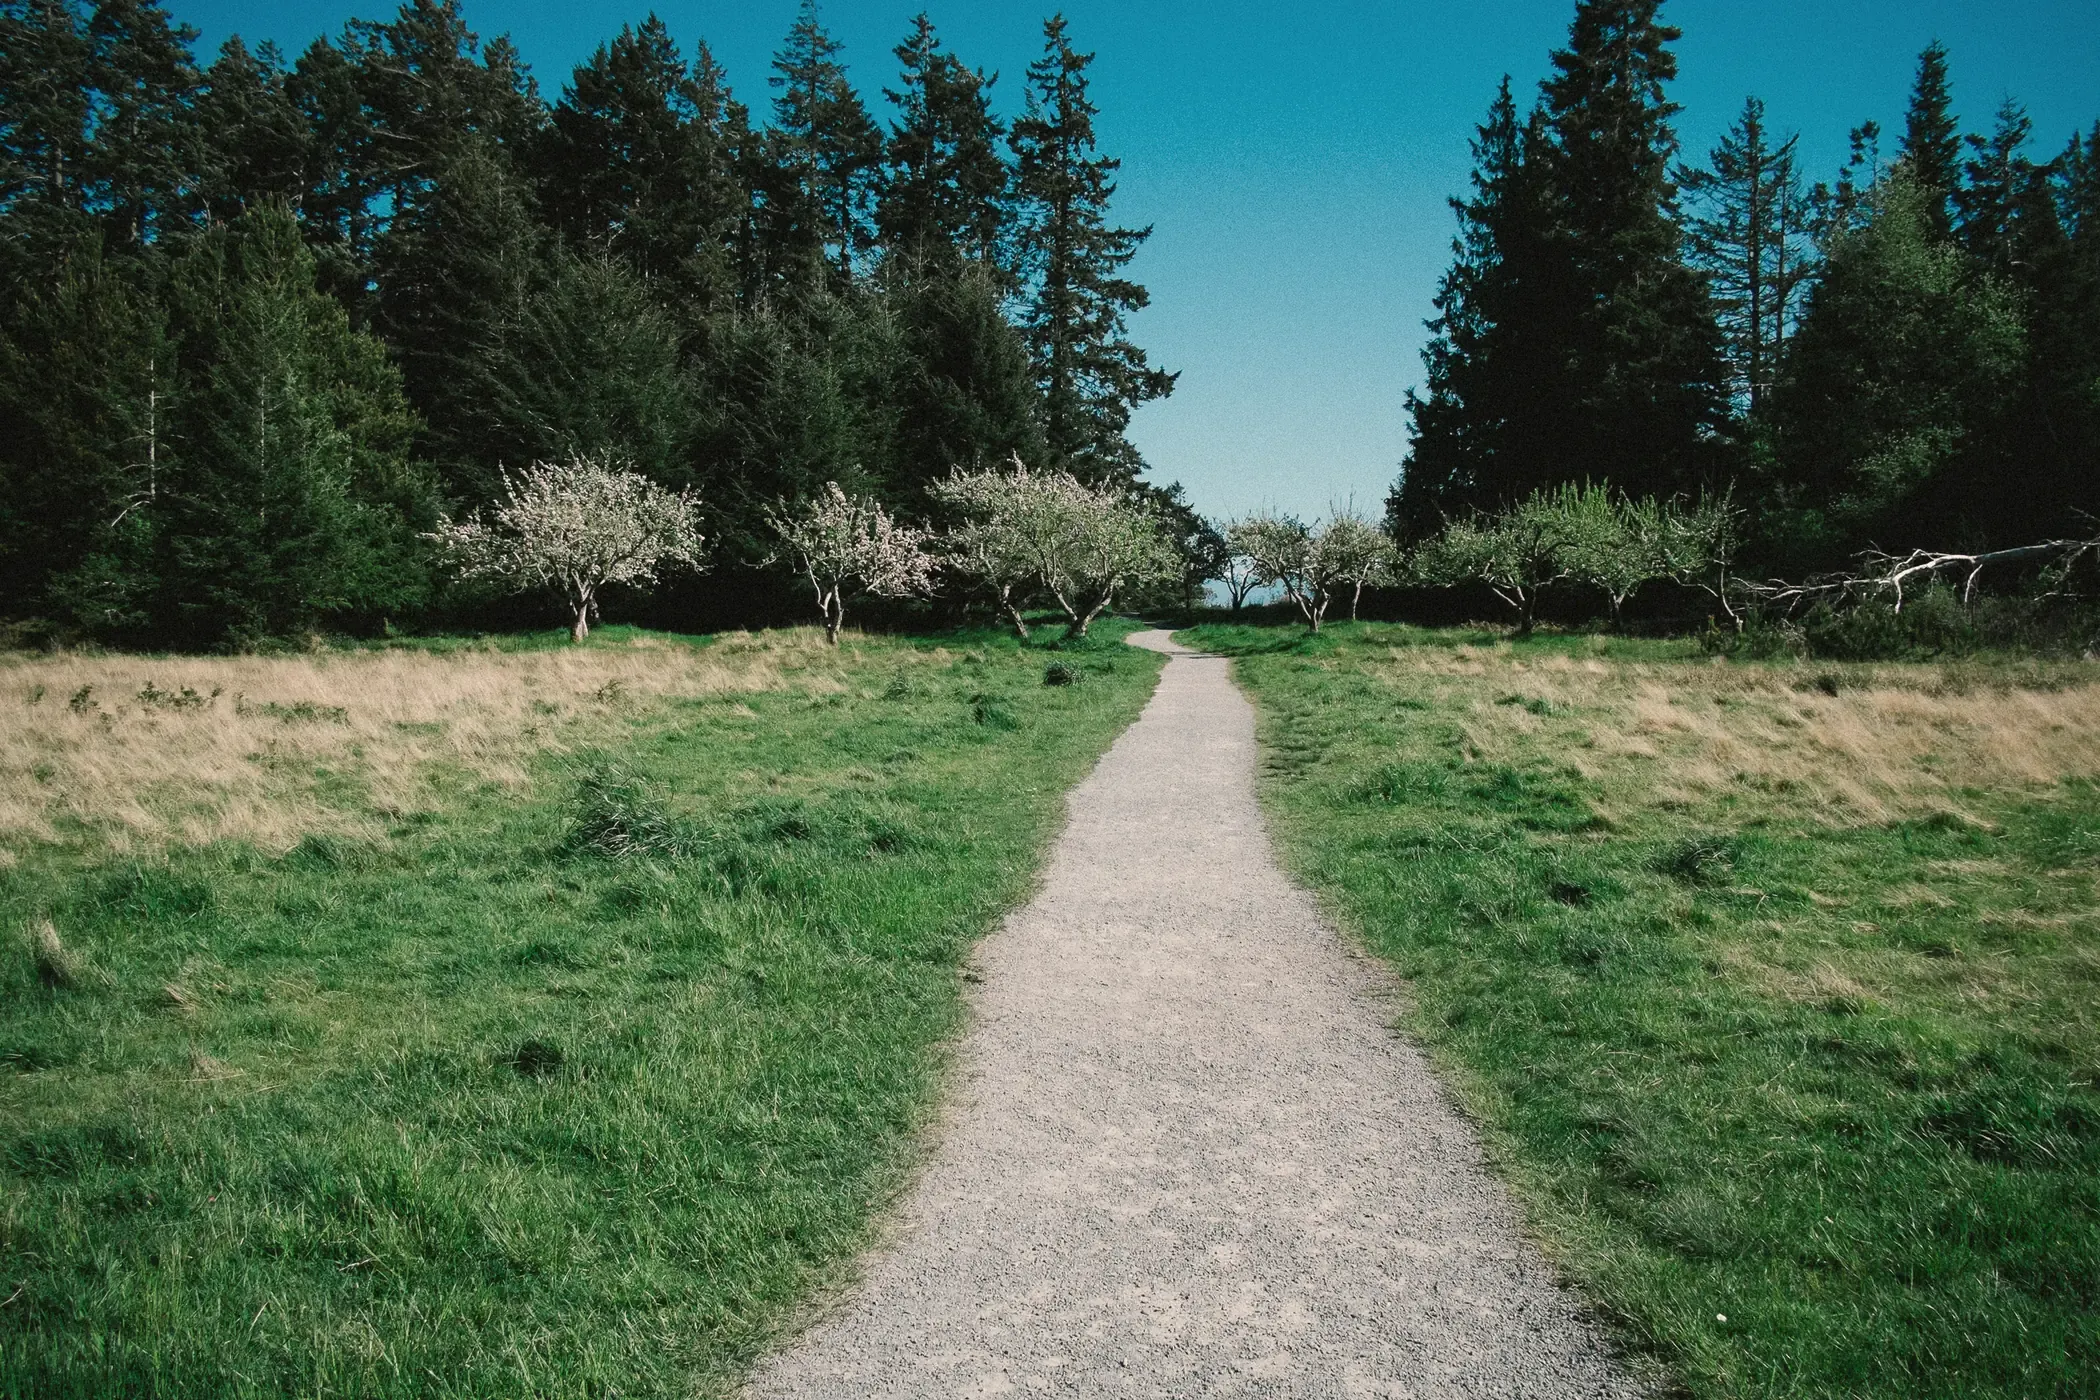
The old kitchen garden behind brick walls: beds, gravel paths and a fountain at the centre.
The walled garden was planted for the house a little over a century ago and is still worked by the grounds team. It is where most couples take their photographs, and where drinks go when the lawn is busy.
Gravel paths cross at a small fountain, and the beds change with the season, from sweet peas and roses in spring to dahlias in autumn.

Weddings
- Ceremony seating 100
- Cocktail, standing 180
Events
- Long tables 60
- Cocktail, standing 180
What is included
- Drinks and canapés for up to 180
- Ceremonies for up to 100 guests
- A single long table for up to 60, laid down the centre path
If it rains
The walls give shelter from the wind, but not the rain. Drinks move to the pavilion or the hall porch, decided on the morning.
The Lawn
The broad lawn in front of the hall, running down to the meadow.
The lawn is level and wide, with the hall doors along one side and the meadow below. Ceremonies here take up to 180 guests, and drinks and canapés up to 250, with festoon lights strung overhead for the evening.
In summer the lawn is where Christmas parties and long lunches are laid, with an outdoor bar by the hall doors.



Weddings
- Ceremony seating 180
- Cocktail, standing 250
Events
- Long tables 120
- Cocktail, standing 250
What is included
- Festoon lights strung over the lawn
- An outdoor bar by the hall doors
- Lawn games, rugs and shade umbrellas on request
If it rains
The lawn can be soft after rain. Everything planned for it has a covered version in the hall or the pavilion, and we lay a firm walkway for ceremonies.

Whoever books the day has every space to themselves.
One booking a dayHow the numbers work
Capacities depend on the layout. These are the ones we use most, and the events team will sketch your own at the viewing.
- TheatreRows of chairs facing the front, for ceremonies, talks and presentations.
- CabaretRound tables with the side nearest the screen left open, for workshops and awards.
- BoardroomOne long table with everyone around it, for meetings and planning days.
- CocktailStanding, with a few high tables, for drinks, launches and parties.